
Warehouse with approved plan for conversion into a house, 3 Rua Ilha do Príncipe, Arroios, Lisbon.
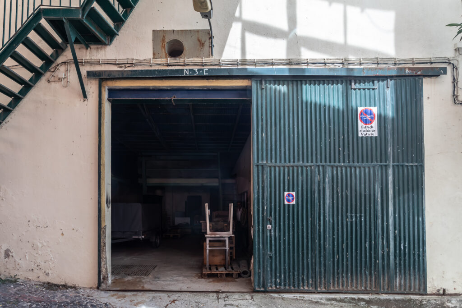
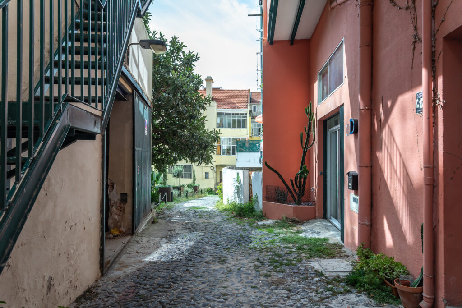
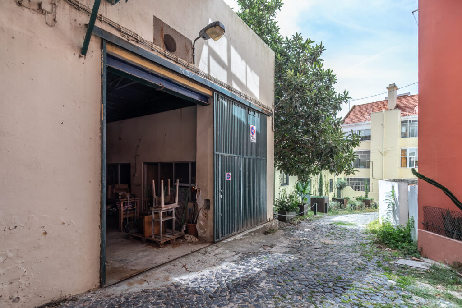
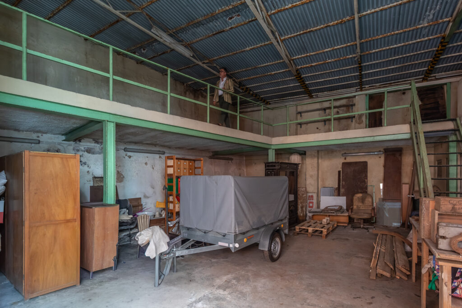
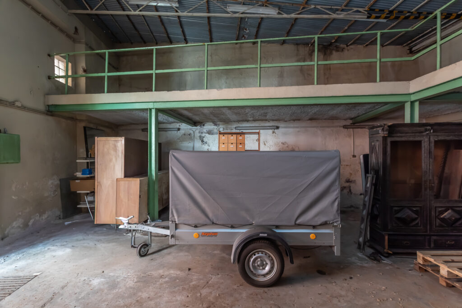
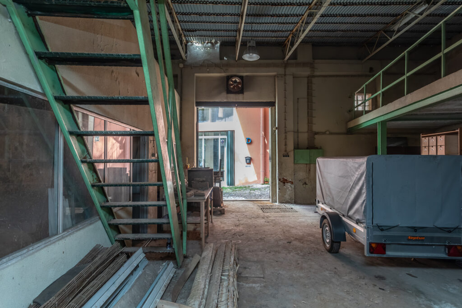
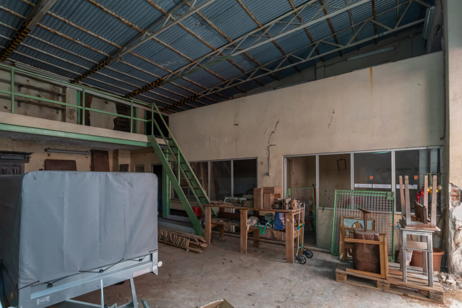
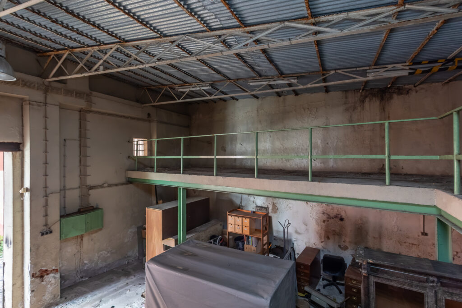
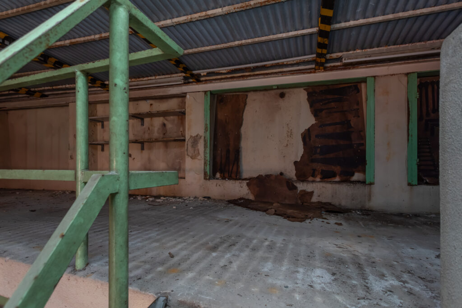
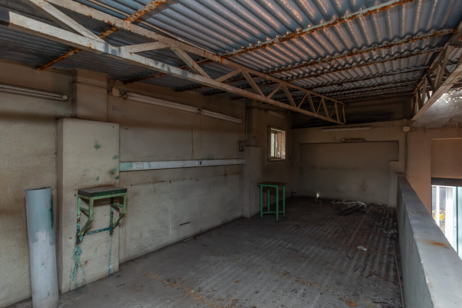
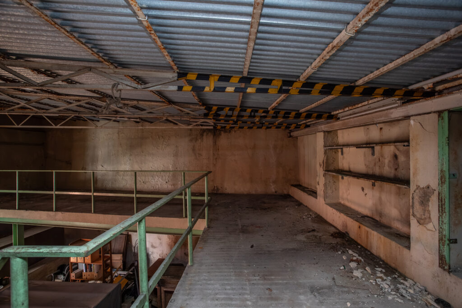
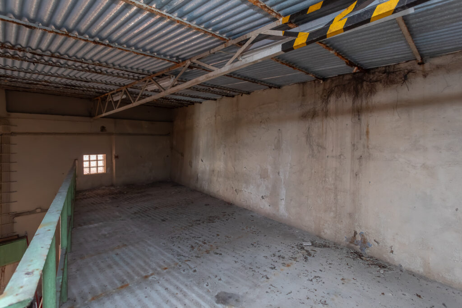
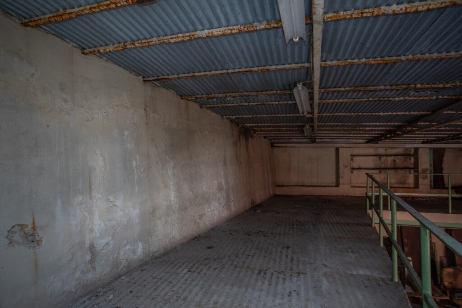
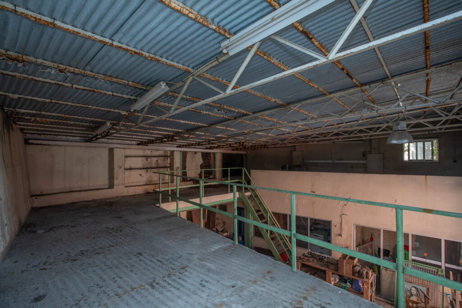
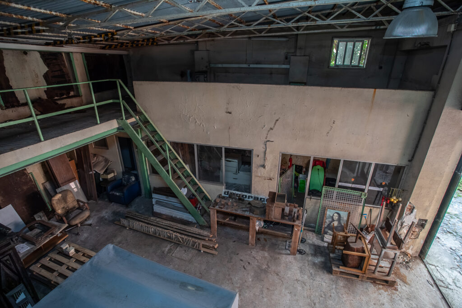
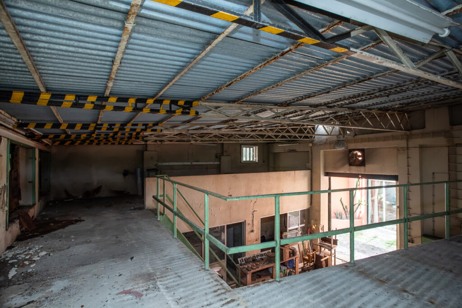
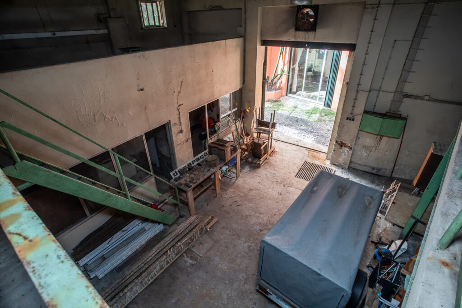
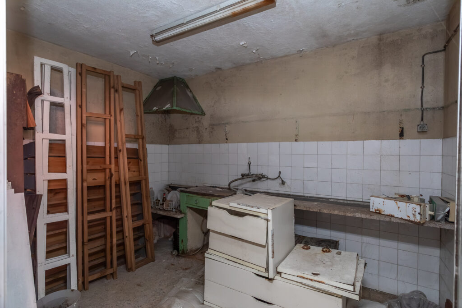
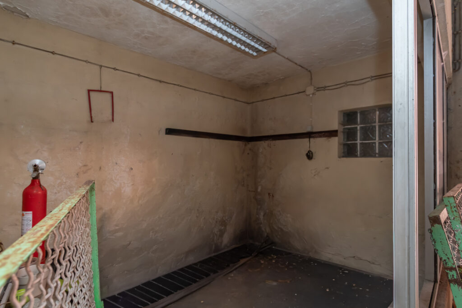
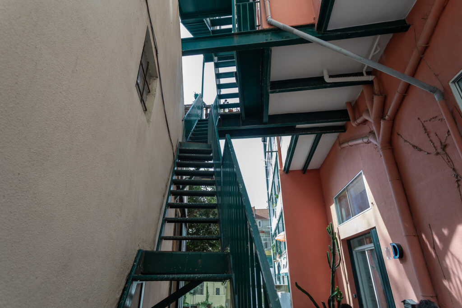
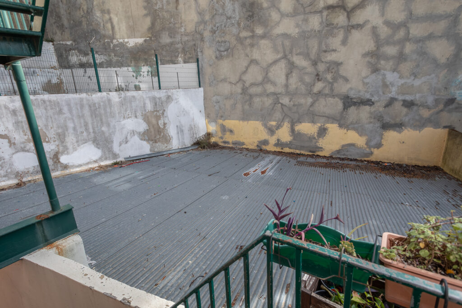
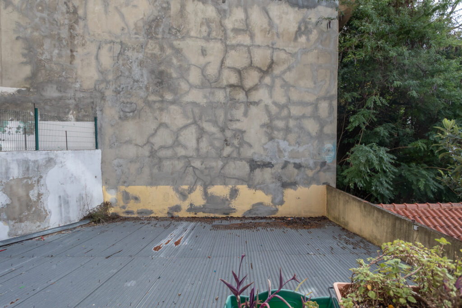
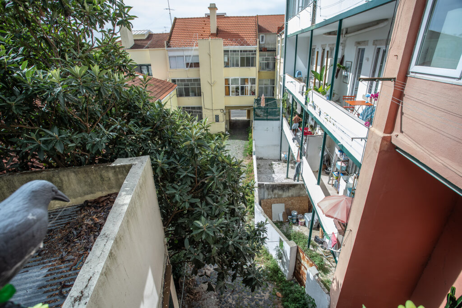
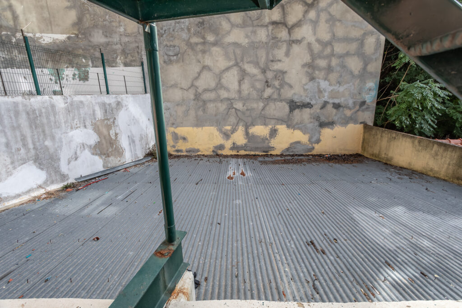
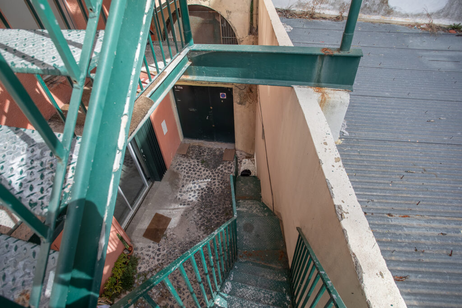
Warehouse with approved plan for conversion into a house, 3 Rua Ilha do Príncipe, Arroios, Lisbon.
Overview:
A 112 m² warehouse, currently a blank canvas with a past.
Earmarked for a full conversion into a residential building.
The architectural project is approved by Lisbon City Council
and was designed by the architecture studio Oitoo.
The neighborhood:
Right by the stairs up to the Monte Agudo viewpoint (your daily cardio, sorted) and the Dª Luísa de Gusmão secondary school. Escola Básica Sampaio Garrido is also very close.
Quiet, residential, and well stocked with cafés and everyday services. The ANJOS metro station is 400 meters away, about a five-minute walk, or a six-minute one if you stop for an espresso.
The goal:
Acquire the property and rehabilitate it from top to bottom. It’s currently zoned as a warehouse, but the project is already approved by Lisbon City Hall for conversion into a multi-family residential building.
Yes, the paperwork is done. A fully developed project by Oitoo and an overall construction budget are both available for review.
The upside:
You get a footprint that’s close to nonexistent in this part of town. Build it out as designed, or adapt it to your own vision. Either way, you’re turning a warehouse into a home with all the current trends, think industrial loft.
We share business with all AMI-licensed agencies, no exceptions, on a 50/50 basis. Fair is fair.
Other features
Location
R. da Ilha do Príncipe 3, Lisboa, Arroios, Portugal
Share this property


Ernesto Fonseca
A specialist in real Estate